Architectural Feature
The style and blueprint of 9 Plowshare Ct
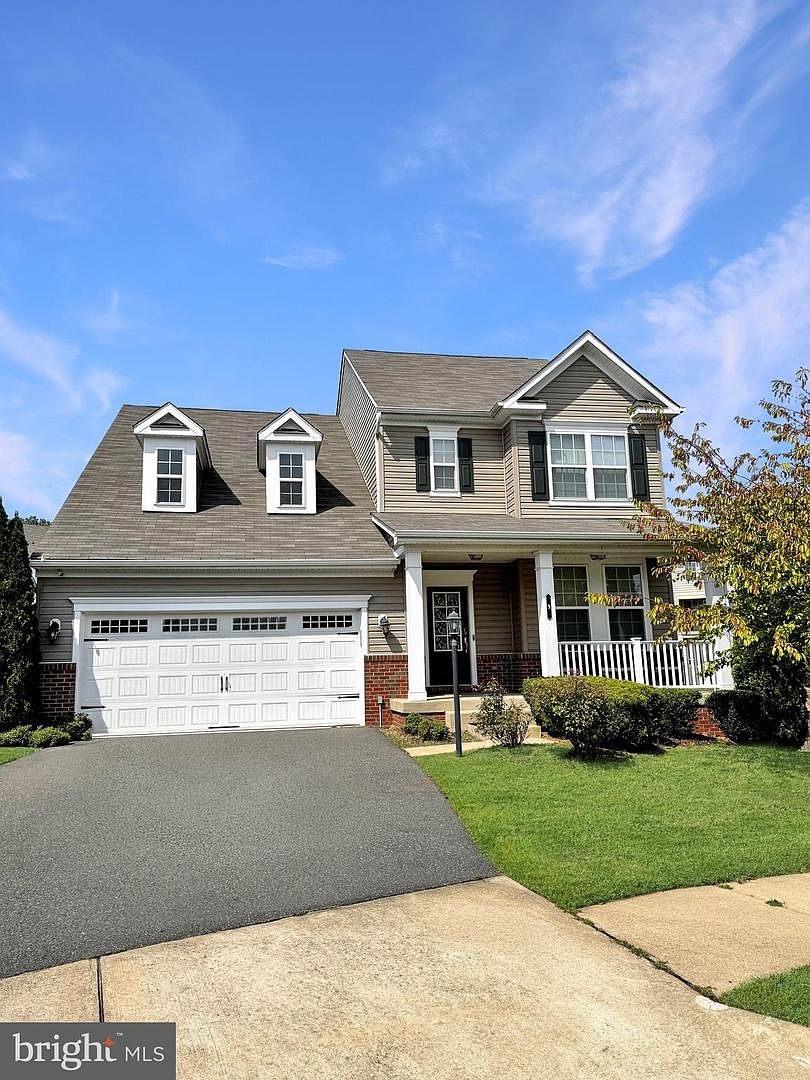
The design language of 9 Plowshare Court is rooted in traditional suburban colonial styling. Framed in 2015, this home demonstrates a thoughtful balance between open-concept living and private spaces. Inside, its layout flows over three finished split-levels, utilizing over 3,300 square feet of total finished room. It presents a robust structure designed for longevity and easy modern customization.
The structural blueprint
Constructed with premium engineered wood framing, a solid concrete block basement foundation, and classic double-hung thermal windows, this home represents high-grade construction standards. The exterior features durable taupe vinyl horizontal siding paired with a shingle gabled roof and custom dormer windows. This robust envelope operates efficiently, delivering reliable structural integrity and minimal maintenance requirements.
Premium culinary details
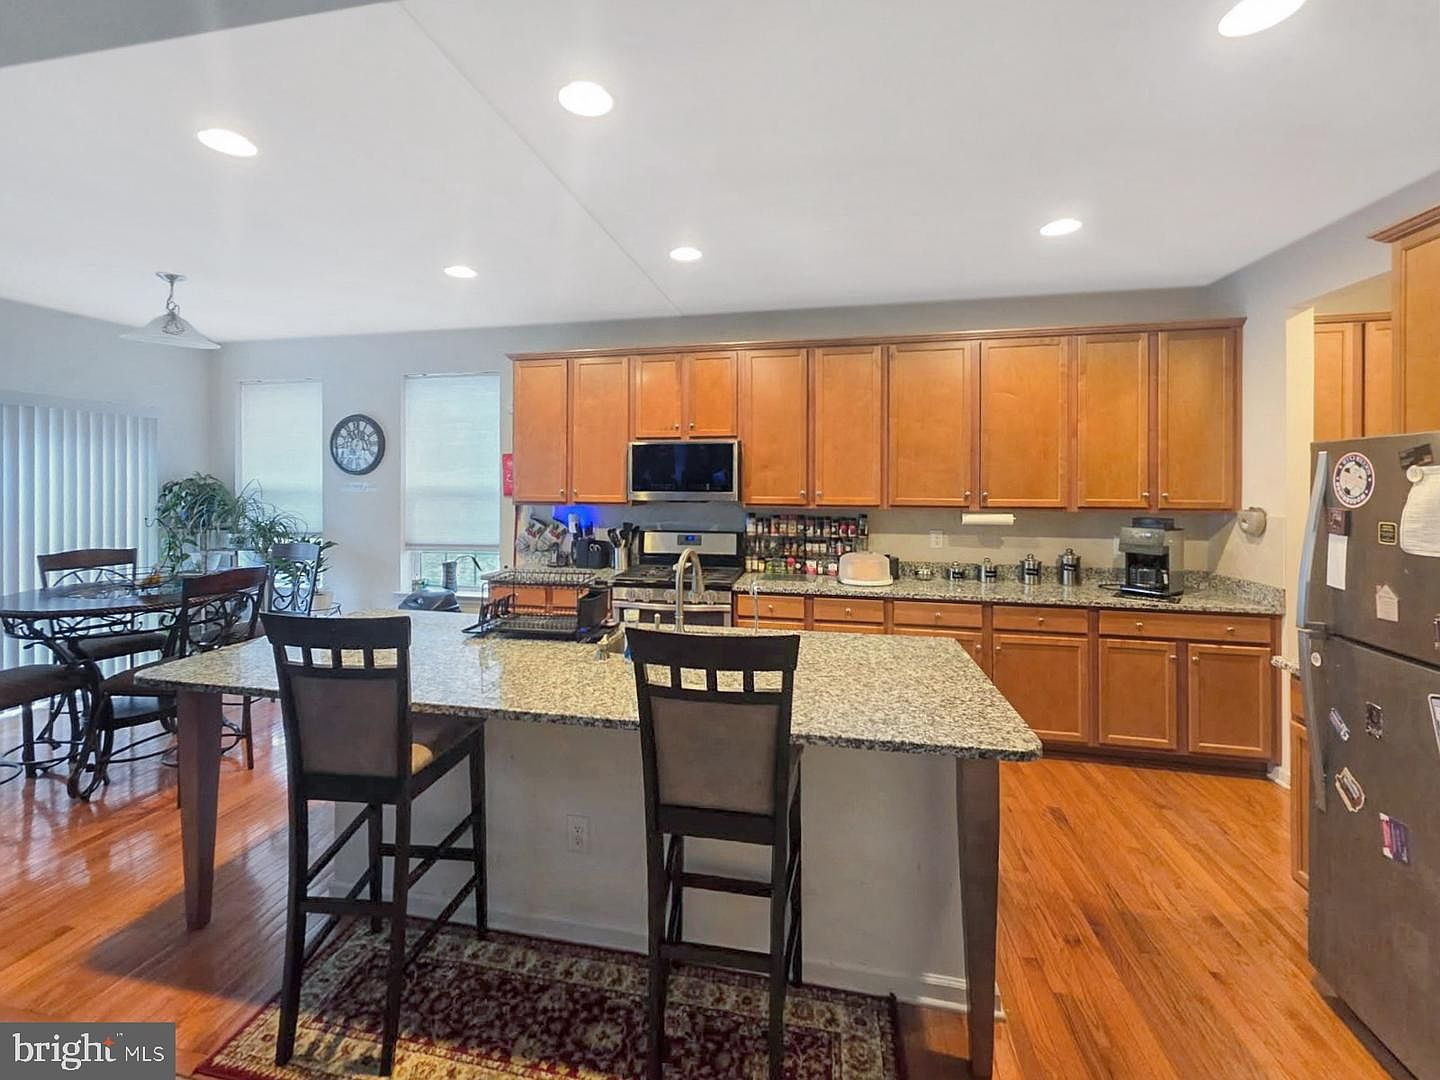
The kitchen serves as the social heart of the open floor plan. Tailored for easy entertaining, it is arranged around an extra-wide center island with a built-in double farm sink and warm solid wood cabinets. Natural speckled granite countertops provide extensive food preparation room, complemented by a premium gas cooktop, built-in microwave, and shiny stainless steel appliances. Adjacent, a butler's transition pantry offers additional cabinet storage on the path to the formal dining room.
The main-level primary retreat
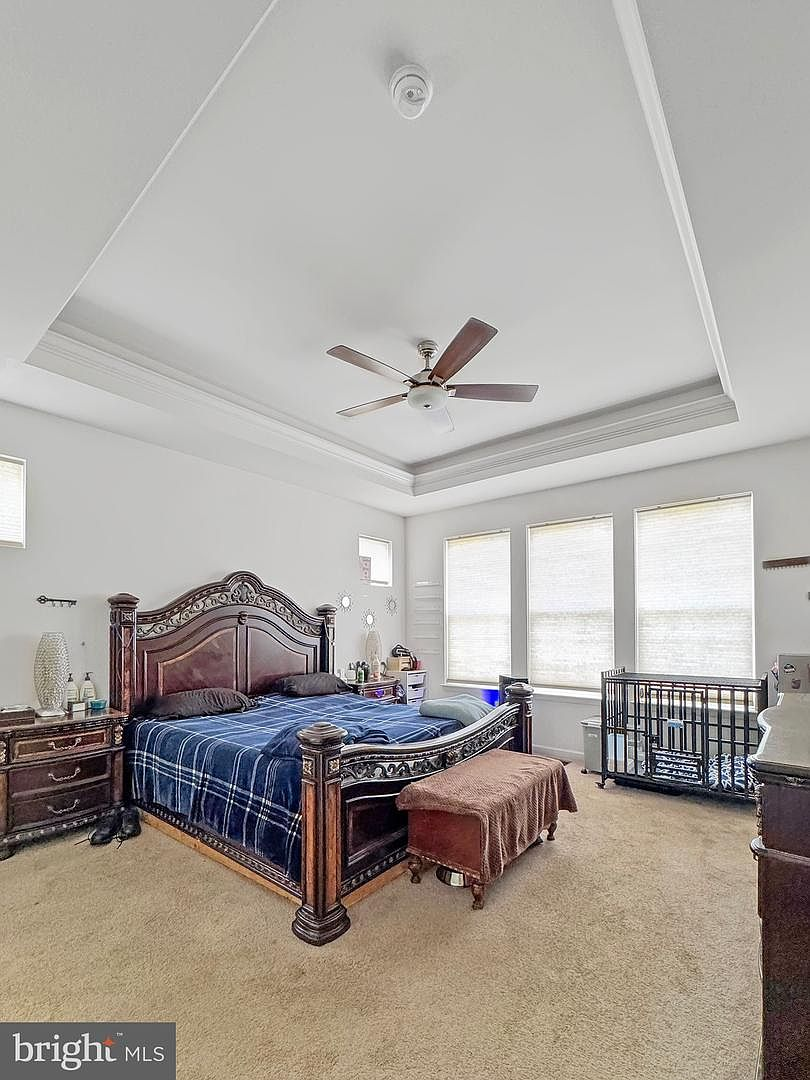
A highly coveted architectural feature is the main-level primary owner's suite. Set apart from the primary living spaces, this private sanctuary is anchored by an elegant tray ceiling layout, wide triple-hung windows, and high-quality beige carpeting. It connects to a spacious en-suite bath complete with a double wood vanity, a deep deck-mounted soaking corner tub, and a separate glass-enclosed shower.
Living spaces across three levels
Upper level hosting includes three spacious secondary bedrooms with neutral carpeting and a shared full bath, ensuring privacy for younger household members. Below, the lower split-level presents a fully finished recreation room and fifth bedroom. With over 800 square feet of finished basement space, the layout accommodates guests, a mother-in-law setup, or a private home office. Outside, a grand raised wooden deck overlooks a fully fenced, level lawn area.
What it adds up to
Built for maximum comfort and lasting durability, the architectural design of 9 Plowshare Court represents exceptional suburban planning. Offering grand proportions, multi-level privacy, and premium materials, it is waiting for your subtle personal finishes to create a timeless, high-value Stafford home.